Recent Post
Wednesday, November 26, 2014

The Sitting Room - Coffered Ceiling
I changed my mind. The crown I originally ordered for the Hallway, I decided to use instead to finish the Sitting Room.I got a ton or progress pics, but as of this writing I am not quite done yet, so I would rather wait to post them in bulk.
But, I won't keep you waiting... here is what it is gonna look like:


Thursday, November 20, 2014

Stairwell & Wainscoting Renders
I posted earlier some renderings of a vision I had for the Stairwell, most of that though was a concept centering on replacing carpet with hardwood. I think that is still in the plan, but I've since realized just how expensive that is going to be (including the Loft), and decided to hold off.Wainscoting, however, is relatively cheap. Well, cheaper. One of the key factors in wainscoting the Hallway was to use the same design concept that I created initially in the Stairwell. Now that I have pulled off, with a fair degree of success, adding wainscoting to the Hallway, and now to the Mudroom, I feel a bit more confident in tackling the Stairwell (minus hardwood floors).
The Hallway wasn't a total success. Yes, I am 99% pleased with the way it came out, but that 1% sort of bothers me. When I painted in Brown, and hated it, the dark color was too overpowering for the Olympic brand trim paint I was using. Even after a 4th coat, I could still see color. Tired of re-painting, I went to Lowe's to get a better quality paint. Here, an employee recommended the Valspar Semi-brilliant White Signature Series paint (did not require mixing). After a couple applications of this, yes, it definitely covered up the old brown, but the way this paint dried left a really bumpy texture. At first I thought maybe the fan was one and causing it to dry too fast. Not so, as the next day I applied another round, and same thing. In fact, this paint is so sticky, that it leaves little flakes sticking out, possibly form a former dried coat. I also thought it was the roller. Not so, as I even tried different rollers. So I am as of this post, unsure how to solve this problem, since I would really like a nice smooth trim white surface.
Enough of that. I still have much more trim painting to do, so perhaps I will find a brand that will work.
More on to some eye-candy...
These pics are renders I created in Sketchup. I switch to a portrait view to capture some of the height characteristics of the Hallway.
 |
| That print is wall art I found online, so I ordered it. We are going to frame it in a distressed white picture frame, maybe something off of Etsy. |
 |
| Been watching a lot of youtube vids about how to make newels, and replace carpet stairs with hardwood. I like the columns here, since they add continuity and sophistication. I think I will be doing that next. |

Thursday, November 13, 2014

More Wainscoting
After running chair rail throughout, and painting, the main hallway into our home (Foyer?) felt like it needed something extra. To be honest, I was really struggling with paint colors, and painting beneath the chair rail these solid colors--red for the Sitting Room, green for the Dining Room, dark gray for the Family Room--I started to see too much of the same effect. I dunno, it just wast right.
Also, I didn't really have a color planned for the hallway. We looked at the red and the green in the adjacent rooms, and thought that maybe these were Fall colors and so came up with a plan to paint the hallway a dark chocolate beneath the chair rail that ran through this space. Well what about above the chair rail? For that, we tried a khaki color. It wasn't until I started painting the same khaki color into the Sitting Room, that I came to my senses. Actually I didn't come to my senses, at first. Rather, I had a total meltdown! Ya, I was definitely upset. The colors sucked, though I admit, on their own would have looked good, but the correlation, the continuity with the rest of the house was a total loss.
When expressed this at the dinner table, we came up with a better plan. Why don't we capture the grays that we have elsewhere, and for the bottom half of the hallway, let's do wainscoting?
I started to like the sound of that, and quickly started to feel better.
Though it has been a lot of work, here are some pictures of my progress (not totally finished at the time of this writing).
 |
| This is our Dining Room. We all love the green color! The wall above the chair rail has not been painted here at the time of this photo. |
 |
| Here you can see the Sitting Room. The red is called Cabin Red, and we were most worried about how it would turn out, but when it dried we fell in love with it too. |
 |
| Here is me taping. Shortly after painting this, and painting the top half khaki, I lose it :) |
 |
| This is after my meltdown, where I am starting to install the wainscoting to cover up my mistake. I've already painted over the khaki above. We used a medium gray color called Gravity. |
 |
| The laser level is essential! Here i am creating support for 3/4" cove, as well as pine boards I planed down to a desired thickness. |
 |
| Corner miter. |
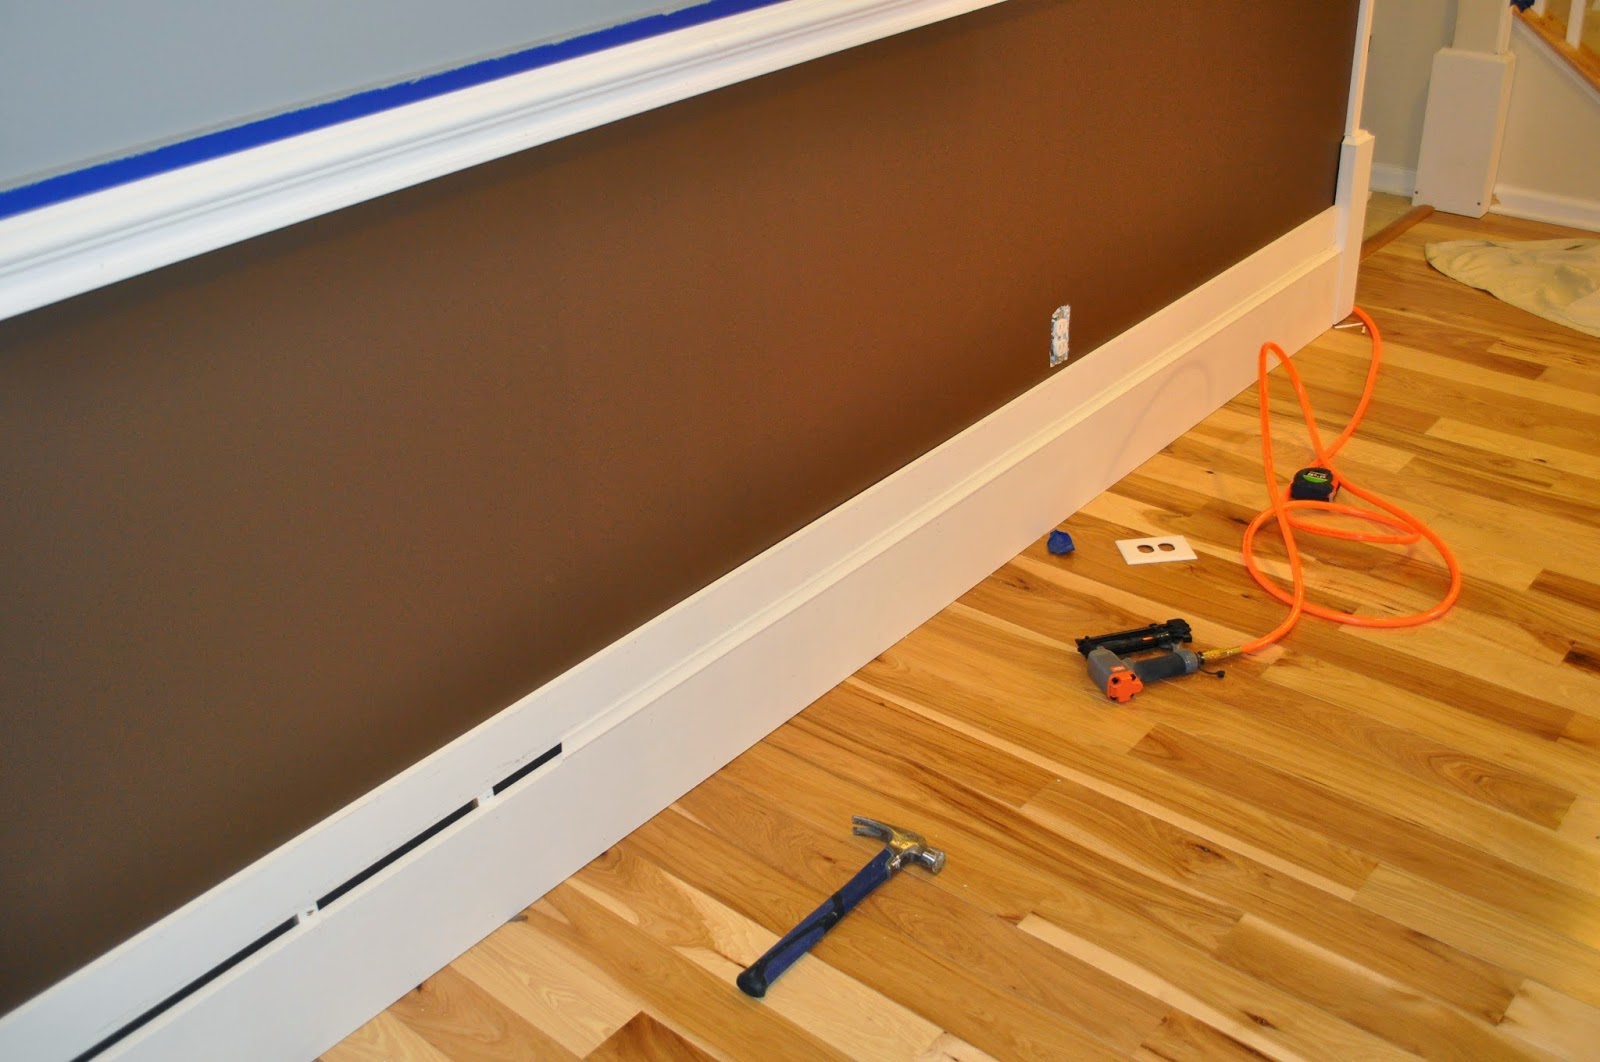 |
| Here you can see the top rail. I tore down the chair rail in the hallway, since it wasn't going to work with the wainscoting. I still wanted to use brick molding, and with my expert second opinion provider (wifey), decided to use a full piece and not reduce thickness. It looks chunky and very solid against the raised base boards. |
 |
| This is the first vertical slat to the wainscoting. Again, super chunky! |
 |
| Here you can see all of the slats installed. |
 |
| Goodbye chocolate, hello ultra white! |
 |
| Here is a good shot of the whole hallway with the gray color above. There is a lot of finishing detail I need to do still, mostly touch-up work. |
 |
| I love this shot. The base boards are still not cut for the boots, but the layered trim work looks like Gotham-style skyscrapers! |

 |
| The other direction, from the front door. It is hard to tell, but I painted above the chair rail in the Dining Room and Sitting Room the same light gray (Warm Chinchilla) that we originally used in the Morning Room. |
So still a lot of work to do. The shoe trim to the baseboards is not installed yet, and neither are baseboards around the boots on each entrance. Then there is a lot of paint touch up.
Finally, if you notice the ceilings, I took no precaution to tape them off. This is because I have crown molding going up. In fact, I can't wait to start that project! My plans for the ceiling are going to make the space spectacular.
Thanks for following!
Monday, October 20, 2014

Chair Rail
Once you start, it's hard to stop. With the completion of the Morning Room, and a conversation with the neighbors, I decided to start adding chair rail to the Family Room.Starting on the wall which makes up the back side of the house, where we opted for two windows, was easy, since the casing I added to the Morning Room entrance made for a nice stop for the chair rail.
We wanted the chair rail to pass through fireplace at a particular height to draw your eye towards it. Technically the chair rail is probably a bit higher than chair rail is supposed to be, maybe counter height? But, it's a decorative, not really a practical function.
Having a nice stopping point on the other side of the room, where the hallway to the front of the house extends, however, was more of a challenge. For starters, I intend that each entrance will be booted, like the columns, and was done for the Morning Room. The problem with this entrance, the entrance to the Kitchen, Family Room, was that it couldn't really be cased as it were. This is because of the damned bulkhead that extend the entire width of the house--erghhh! I hate that bulkhead!
To solve this problem, I actually built down the entrance about 4 inches, just to make room for the 3 1/2" casing. That worked out mostly OK, except on the left side of the entrance, the crappy bulkhead is warped lower, than on the right side. Yet another fine example of Ryan Homes SUCKY attention to detail. Sure, my work is straight as an arrow, wish I could say the same for their work. Sadly, there isn't much I can do to fix it, so we just pressed forward.


Tuesday, October 7, 2014

Wainscoting
Remember my work in the Loft? Those four columns I built to house surround speakers left a lot of extra trim material in my garage. I am not one to throw much away, so for each of the 2 3/4" x 1/2" x 8' pine trim boards I used to build the columns, I had left over maybe 25 boards that were about 1/8" thick.When I was building the columns, I couldn't find lumber that was the right thickness for the trim. So what I decided to do was run them all through my table saw, standing vertically, to cut the thickness down from a 1/2" board, to about 3/8". The problem with this was that running boards through a table saw on end like this makes it difficult to get dimensional lumber. In fact one side of the board might be 1/64" or 1/32" thicker on a side than the other. I made it work for the columns, but I wasn't exactly happy with how things lined up--sometimes.
For the Morning Room, I felt that a craftsman style wainscoting would look pretty nice. But I wanted it to be higher than usual, chest-height, or apprx. bar-height. That leftover wood would do nicely, I thought, except as I started to cut pieces and put them into place on the wall, that 1/32" off really made the wainscoting looked awful! Chatting about this with a friend of mine, he mentioned he had a planer, and that I could borrow it.
Damn! A planer? I've got to get me one of those!!!

The next day I began cutting them and putting them in place, using a little caulking and a pin nailer along the way.
After getting them all in place, I used about a full tube of caulk to fill in the edges, and then began painting all of it with Ultra-White, Semi-Gloss paint.
The photos below aren't the best, I apologize, but hopefully you will be able to see the contours of the wainscoting. Also, once we got the wainscoting painted, we decide to paint the walls above a light gray color. This color was "Warm Chinchilla" which we got at Lowe's. My SOE picked that color, but honestly it really goes well! I think it connects with the gray/black/white speckle of the granite we opted for (even though we don't like the granite any more).


Subscribe to:
Posts (Atom)